
نادر رزمخواه - آرشیتکت

درباره سایت
آخرین مطالب
- RUFproject Have Completed The Modern Renovation Of An Early 1900’s House
- The Ceres Gable House by Tecture
- Coogee House II by Madeleine Blanchfield Architects
- The Hillside Sanctuary by Hoedemaker Pfeiffer
- A Collection of Unique Cabins With Large Windows And Lofted Bedrooms Was Designed For This Holiday D
- نادر رزمخواه - آرشیتکت
- طرح و اجرا
- Cardboard Tubes Have Been Used Throughout This Aesop Store In Downtown LA
- Home Decor Ideas – 6 Ways To Include Ceramic In Your Interior
- 11 Of The Most Uniquely Designed Starbucks Coffee Shops From Around The World
امکانات وب

Photography by John Sinal
Arno Matis Architecture together with RUFproject have completed therenovation of a house in Vancouver, Canada, that features exterior timber slats that wrap around the outside of the home.
The timber slats provide shade and privacy to the large windows, and are mounted to a minimal steel frame thatrsquo;s suspended from the roof.

Photography by John Sinal
Stone steps, a water feature, and awood door with large wood-framed windows welcomes you to the home, whileinside, white walls and colorful artwork fill the foyer.

Photography by John Sinal
Just off the foyer is the formal living room with a large see-through fireplace. The rooms of the home flow from one to another with sliding doors enabling the interior to be opened to the outdoor landscaping.

Photography by John Sinal
Around the corner from the living room is the dining room and kitchen, where white marble surfaces have been combined with dark wood cabinetry to create a warm modern appearance.

Photography by John Sinal
Just off the kitchen is a quiet and peaceful oasis where influences from the clients travels to Bali and Thailand can be seen with a water feature, statues, and bamboo.

Photography by John Sinal
Circling back around to the front door, therersquo;s a wooden staircase leading to the other levels of the home.
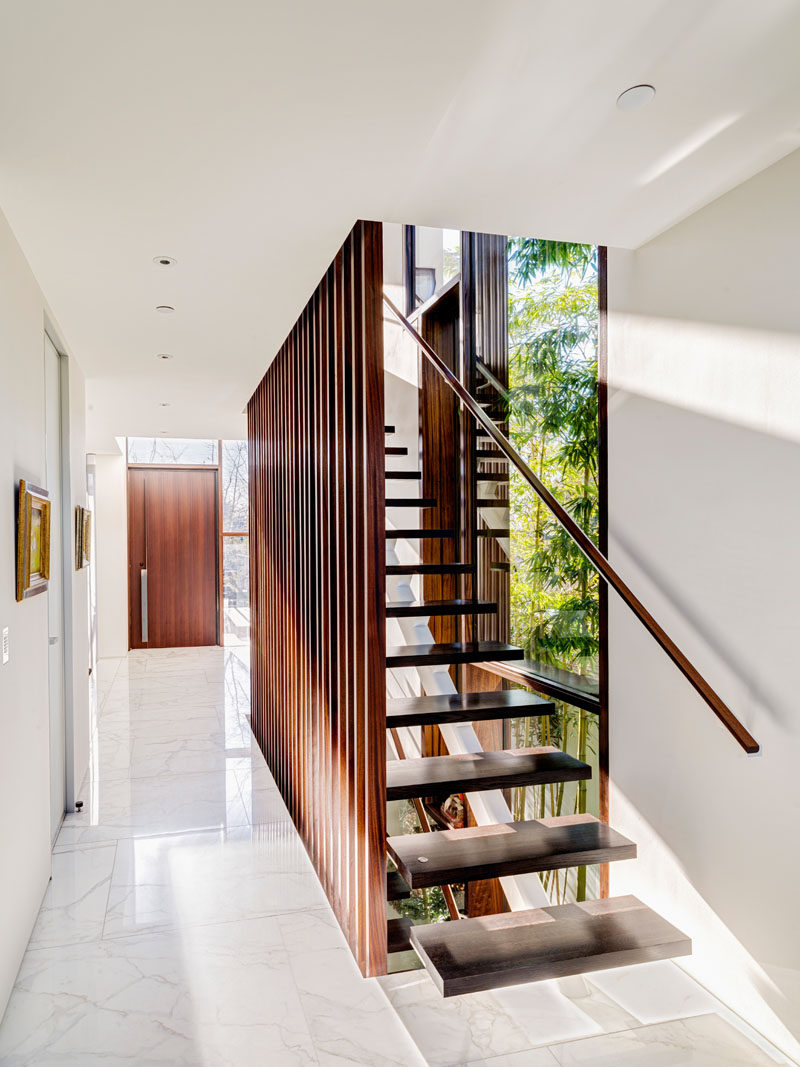
Photography by John Sinal
Upstairs therersquo;s a master suite with a stone-covered fireplace at the end of the bed and a private lounge area off to the side.

Photography by John Sinal

Beside the private lounge is the master ensuite bathroom. In the small hallway, therersquo;s access to the toilet and laundry, while in the spacious bathroom therersquo;s a standalone bathtub, double vanity and a large glass-enclosed shower with rainfall shower head.
Photography by John Sinal

Heading down into the lowest level of the house, therersquo;s a guest bedroom and bathroom.
Photography by John Sinal

Therersquo;s also a secondary living room, with large sliding glass and wood doors that open up to an outdoor area.
Photography by John Sinal

This outdoor area features a firepit surrounded by landscaping, designed by Paul Sangha Landscape Architecture, that leads to the garage and the front of the home.
برچسب:
نویسنده: مانی عباسیان